







Address
6118 53 Avenue # 409, Red Deer, AB
Price
$ 319,900
Property Attributes
- MLS#A2330421
- TypeCondos
- Listing Status Active
- CityRed Deer
- NeighbourhoodHighland Green Estates
- Postal CodeT4N 6P7
- StyleApartment-Multi Level Unit
- Year Built1999
- Price$ 319,900
- Bedrooms2
- Full Bathrooms2
- Half Bathrooms0
- Sqr Footage1045
- Lot Size2.3E-5 Acres
Data Source:
Pillar 9 Technologies
Property Description
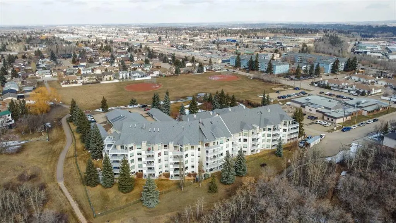
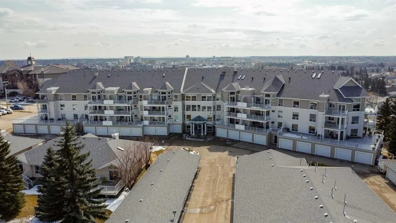
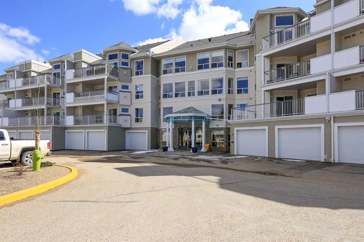
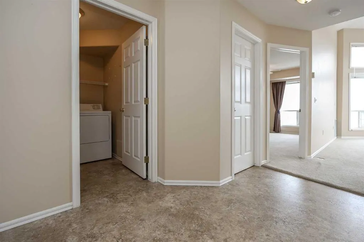
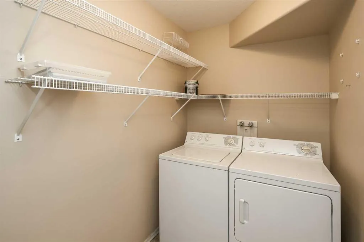
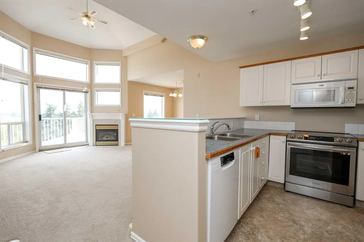
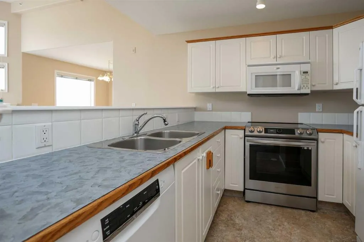
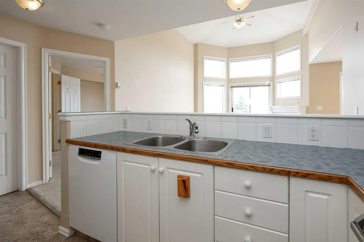
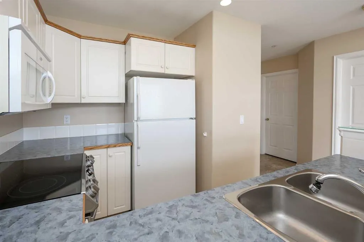
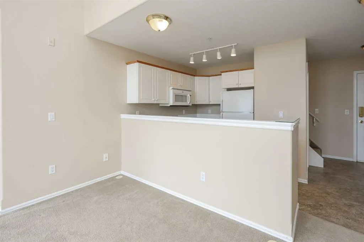
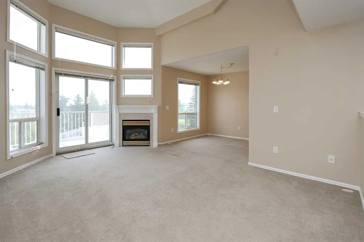
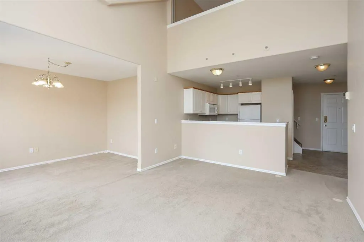
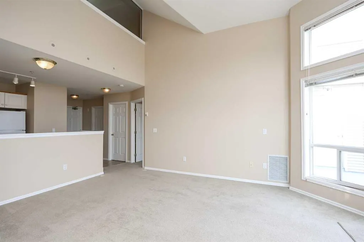
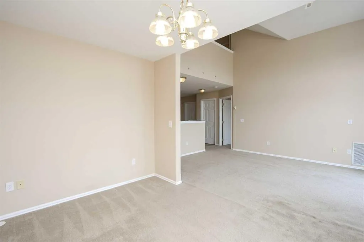
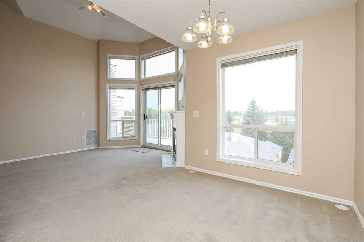
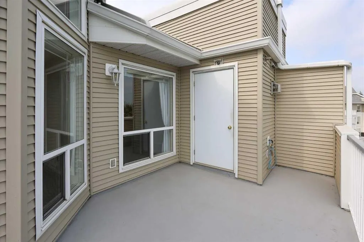
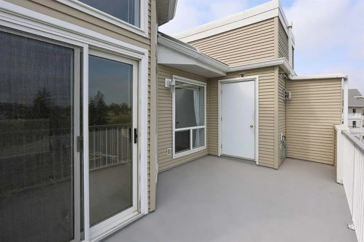
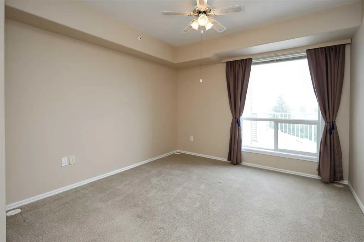
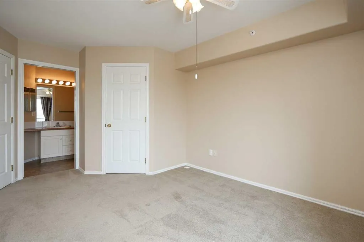
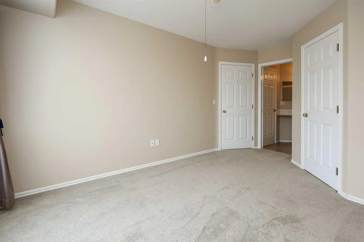
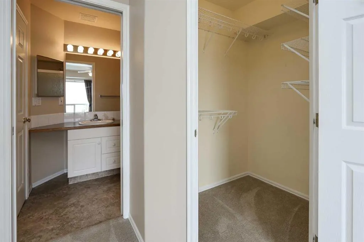
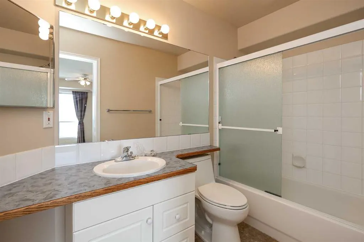
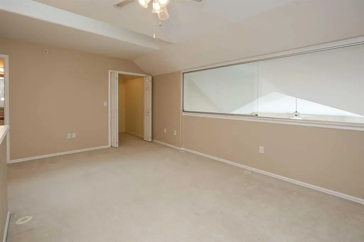
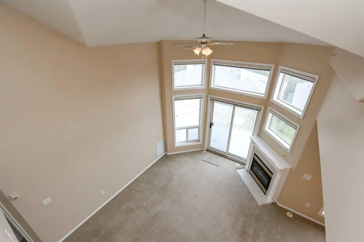
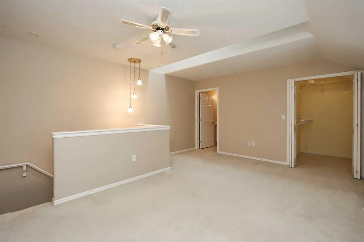
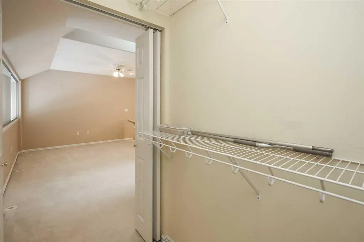
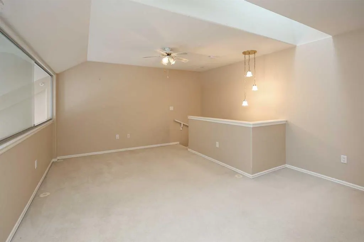
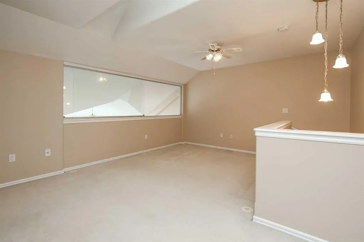
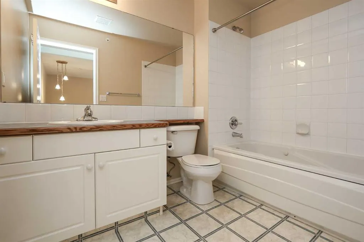
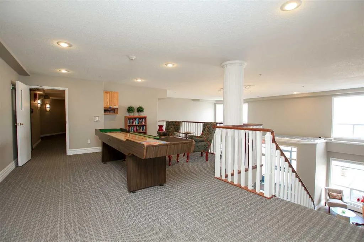
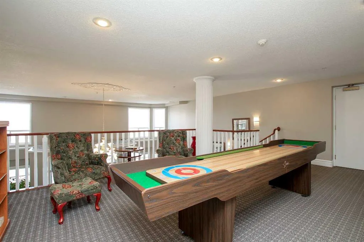
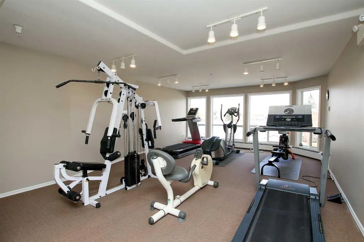
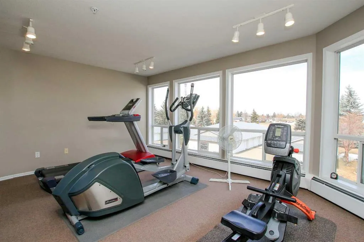
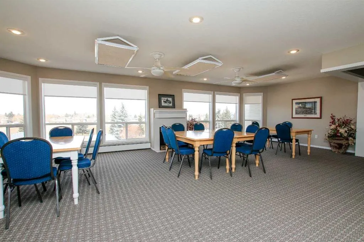
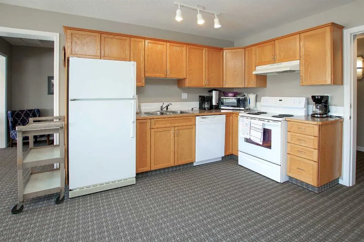
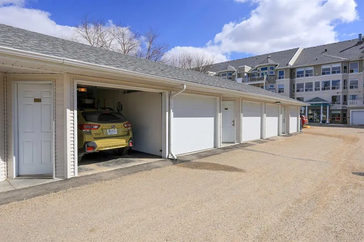
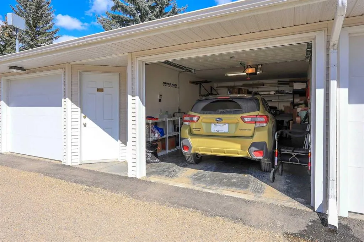
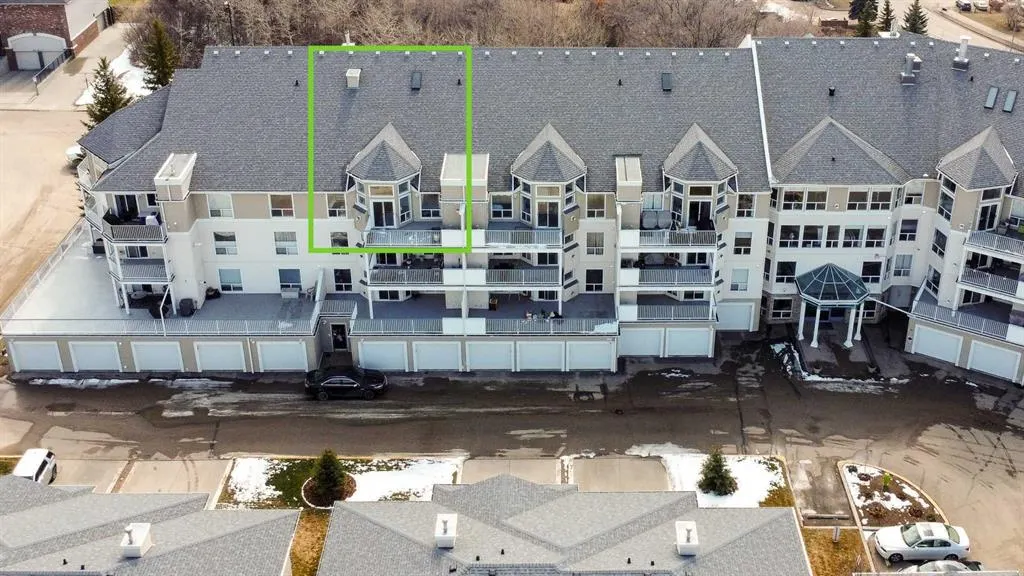
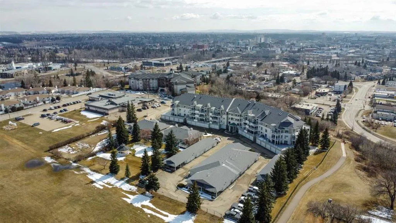
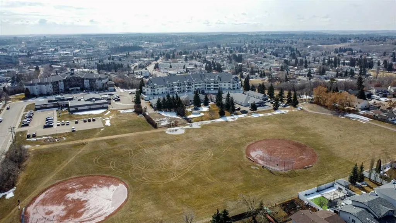
TOP FLOOR 2 LEVEL CONDO ~ 2 BEDROOMS + DEN, 2 BATHS ~ TITLED DETACHED GARAGE ~ MONTOFORT HEIGHTS CONDO - RECENT UPGRADES & RENOVATIONS ~ Spacious tile foyer with a mirrored closet welcomes you to this well cared for unit ~ Open concept layout complemented by high ceilings and floor to ceiling windows that allow for plenty of natural light to fill the space ~ The kitchen offers ample cabinet and counter space, has an upgraded stainless steel stove and a full tile backsplash ~ The living room has space for a dining set, features a cozy fireplace and has sliding patio doors to the deck with duradek finish and a BBQ gas line ~ Den/flex space just off the living room ~ Main floor bedroom is a generous size, has a walk-in closet, and a cheater door to the 4 piece main bathroom ~ Laundry is located in it’s own room and has built in shelving for storage ~ The huge primary bedroom is located on the upper level and offers plenty of space for a king size bed and furniture, tons of natural light from a skylight and oversized window that overlooks the main floor, plus a generous size walk-in closet, and a 4 piece ensuite with a jetted tub ~ Titled parking: 21’6” x 12’6” detached garage is insulated, has workbench, and shelving for storage, ample visitor parking ~ Recent building updates include; exterior cladding and shingles on north side (2016), shingles on the garage (2019), exterior cladding and shingles on south side, common area flooring replaced, common area walls, doors, and trim painted, common area trim and lighting replaced (2020), building envelope (2022-2023), garage cladding and garage overhead doors replaced (2023), new elevator (2025) ~ Building amenities include; games room, party room with kitchen, bathroom and a library, fitness room, guest suite available for rent, garbage chute, gazebo ~ Monthly condo fees are $476.15 and include; Common area maintenance, gas, heat, insurance, maintenance grounds, professional management, reserve fund contributions, sewer, snow removal, trash and water ~ Located steps to walking trails and a large park/green space with multiple shopping plazas with all amenities within walking distance ~ IMMEDIATE POSSESSION AND MOVE IN READY!
| Price History | |
|---|---|
| 7/20/2026 | Listed $324,900 |
| 9/10/2026 | 2$319,900 |
General Features
| Sewer | Public Sewer |
|---|---|
| Heating | Boiler,Forced Air,Natural Gas |
| Cooling | None |
| Utilities | Cable Connected,Electricity Connected |
| Appliances | Dishwasher,Microwave,Refrigerator,Stove(s),Washer/Dryer,Window Coverings |
| Pets Allowed | Restrictions |
| Zoning | R-H |
| HOA Fee | 476.15 |
| Number of Garage Spaces | 1 |
| Restrictions | Adult Living,Pet Restrictions or Board approval Required |
| HOA Fee Includes | Common Area Maintenance,Gas,Heat,Insurance,Interior Maintenance,Maintenance Grounds,Parking,Professional Management,Reserve Fund Contributions,Sewer,Snow Removal,Trash,Water |
| Year Built | 1999 |
| Architectural Style | Apartment-Multi Level Unit |
| Community Features | Park,Shopping Nearby,Walking/Bike Paths |
| Levels | Multi Level Unit |
| Condo Name | Montfort Heights |
| Unit Number | 409 |
| Property Subtype | Apartment |
| Transaction Type | For Sale |
| County | Red Deer |
| Property Type | Residential |
| Subdivision Name | Highland Green Estates |
| Parking Total | 1 |
| Construction Materials | Vinyl Siding |
| Association Fee Frequency | Monthly |
| Full Baths | 2 |
| Status | Active |
| City | Red Deer |
| Association Amenities | Elevator(s),Fitness Center,Garbage Chute,Gazebo,Guest Suite,Party Room,Picnic Area,Recreation Facilities,Visitor Parking |
| Association? | Yes |
| Structure Type | Low Rise (2-4 stories) |
| Standard Status | Active |
| Condo Type | Conventional Condo |
| Suite | No |
| Parking Plan Type | Titled |
Interior Features
| Interior Features | High Ceilings,Open Floorplan,Pantry,Storage,Vinyl Windows |
|---|---|
| Flooring | Carpet,Linoleum |
| Floor Location | Top |
| Entry Level | 1 |
| Total Stories | 4 |
| Fireplace Features | Gas,Living Room |
| Fireplaces Total | 1 |
| Bedrooms Above Grade | 2 |
| Rooms Above Grade | 6 |
| Ensuite | Yes |
| Total Bedrooms | 2 |
| Below Grade Finished Area Unit Type | SquareFeet |
| Common Walls | 2+ Common Walls,No One Above |
| Total Baths | 2 |
| Laundry Features | In Unit |
| Four Piece Ensuite Bath | 1 |
| Main Level Areas | SquareFeet |
Exterior Features
| Exterior Features | Balcony |
|---|---|
| Lot Features | Landscaped,Low Maintenance Landscape |
| Inclusions | FRIDGE,STOVE,DISHWASHER,MICROWAVE,WASHER,DRYER,WINDOW COVERINGS |
| Water Source | Public |
| Parking Features | Garage Door Opener,Single Garage Detached |
| Lot Size Acres | 0.00 |
| Garage Y/N | Yes |
| Lot Size Square Feet | 1 |
| Patio And Porch Features | Balcony(s) |
Amenities
- Foreclosure
- Views
- Short Sale
- New Construction
- Adult 55+
- Lease To Own
- No Strata Fees
- Furnished
- Pets
- Primary On Main
- Air Conditioning
- Seller Finance
- Green
- Fixer Upper
- Horse
- Golf
- Fireplace
- Deck
- Garage
- Basement
- Pool
Property vs Condos Average in T4N 6P7
Price
Year Built
Visits

 All information deemed reliable but not guaranteed. All properties are subject to prior sale, change or withdrawal. Neither listing broker(s) or information provider(s) shall be responsible for any typographical errors, misinformation, misprints and shall be held totally harmless. Listing(s) information is provided for consumer's personal, non-commercial use and may not be used for any purpose other than to identify prospective properties consumers may be interested in purchasing. The data relating