






Address
34545 Range Road 43, Rural Red Deer County, AB
Price
$ 499,900
Property Attributes
- MLS#A2337130
- TypeSingle Family
- Listing Status Active
- CityRural Red Deer County
- Postal CodeT4G 0L7
- StyleAcreage with Residence,Bungalow
- Year Built1987
- Price$ 499,900
- Bedrooms4
- Full Bathrooms2
- Half Bathrooms0
- Sqr Footage868
- Lot Size5.40999 Acres
Data Source:
Pillar 9 Technologies
Property Description
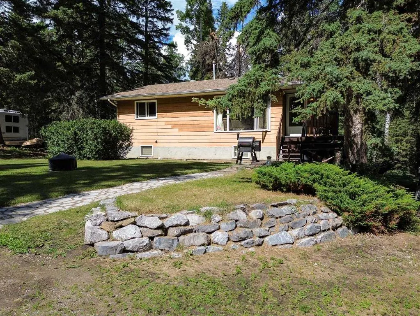
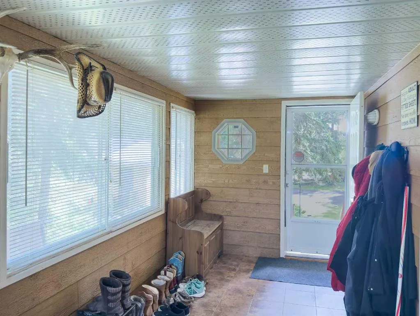
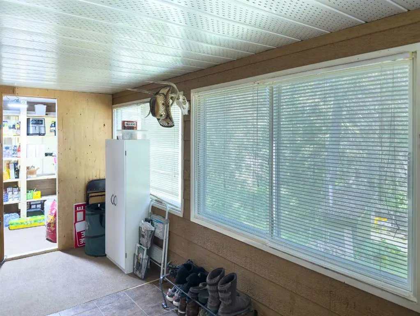
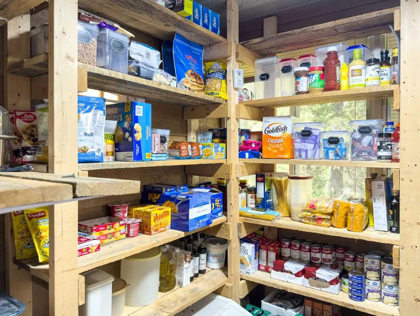
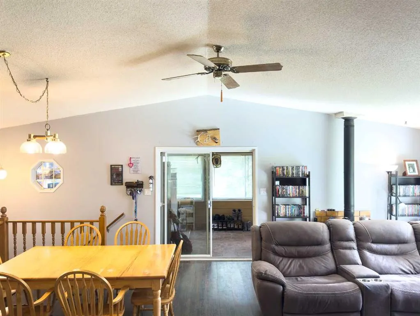
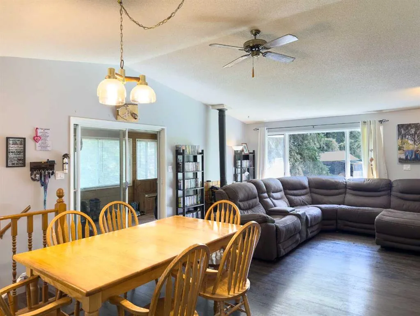
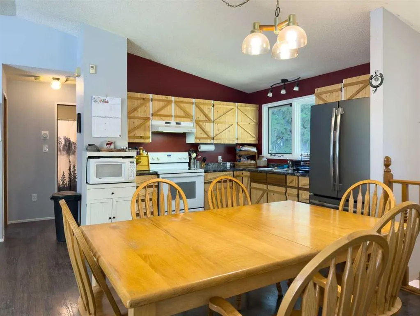
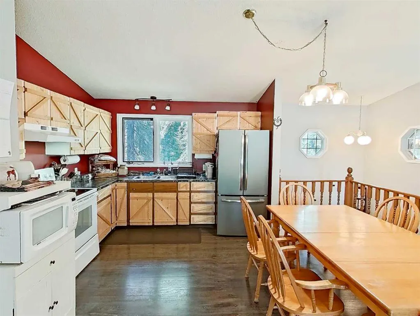
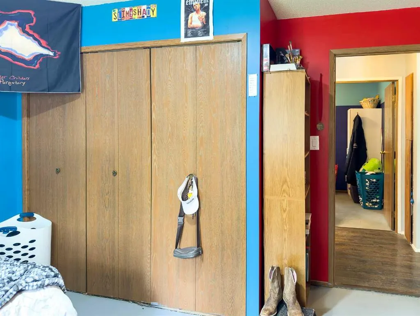
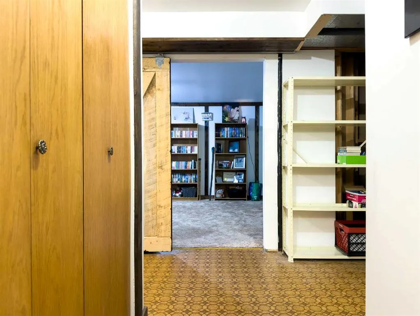
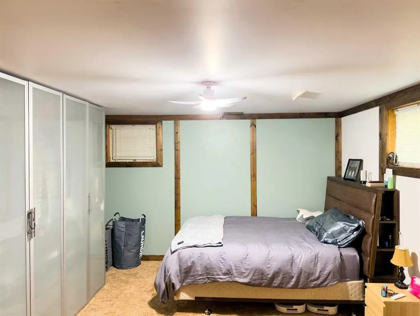
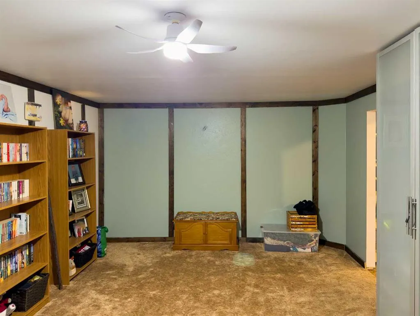
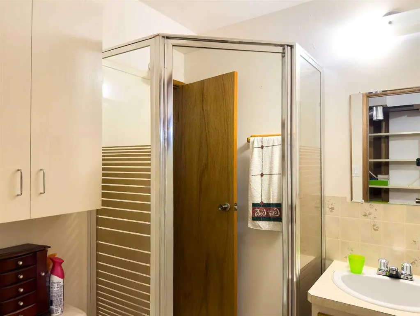
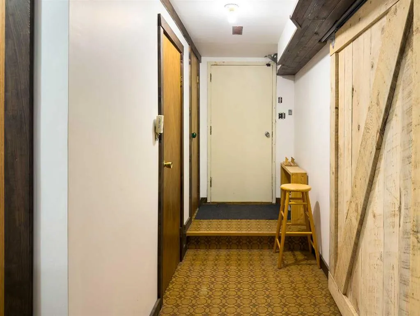
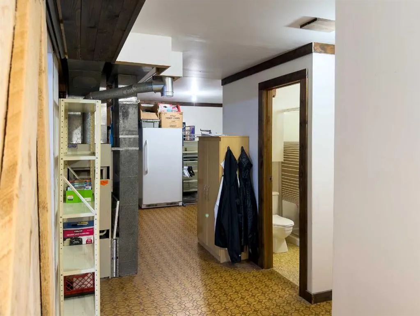
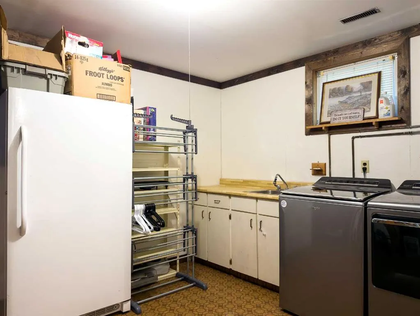
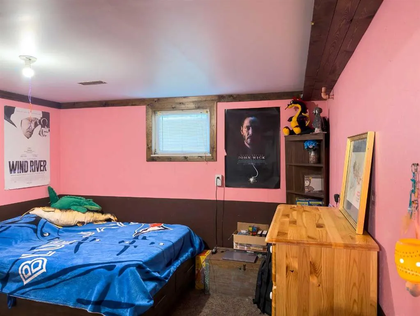
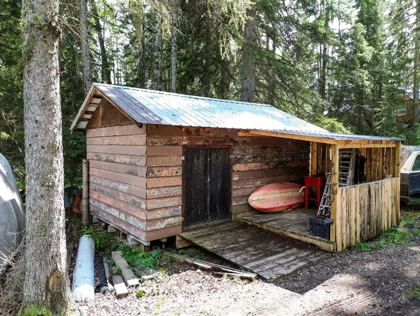
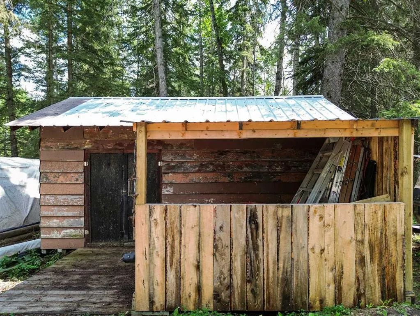
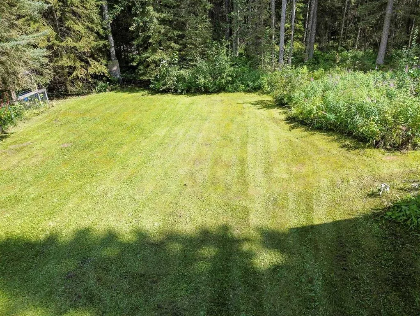
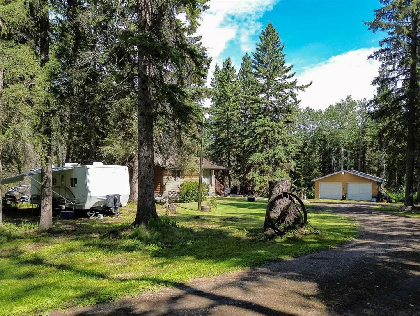
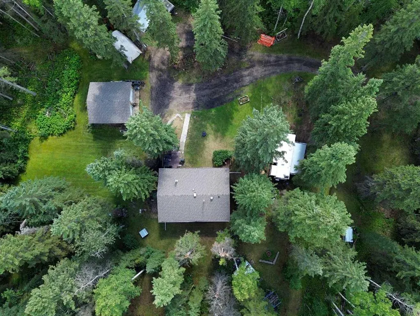
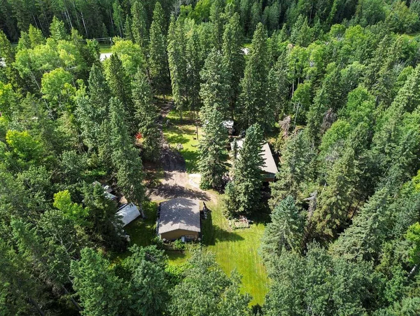
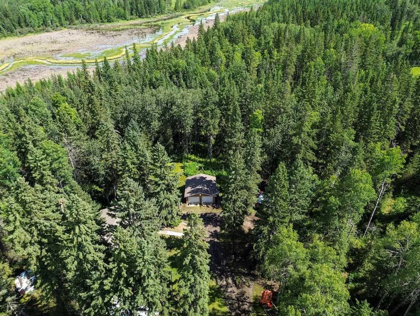
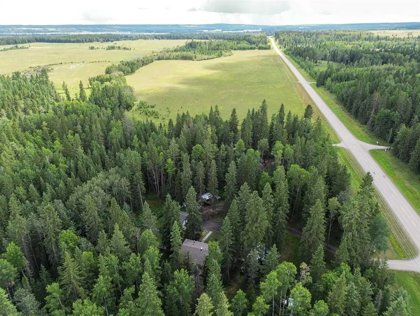
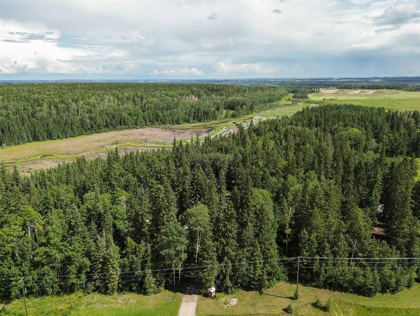
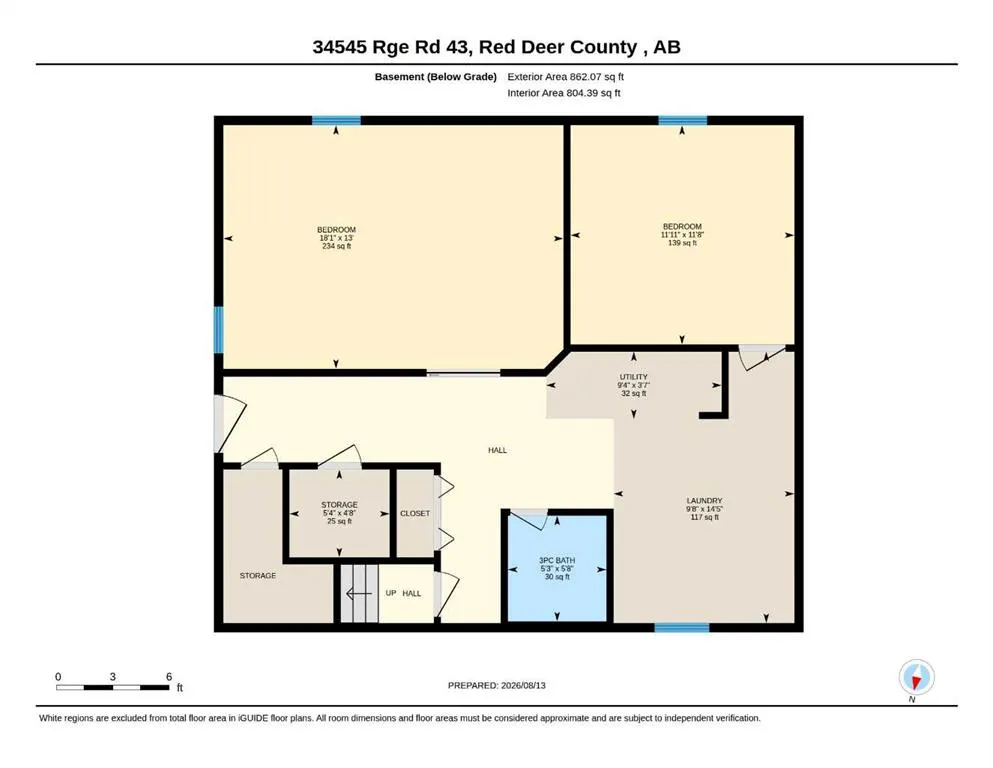
Treed 5.41 acres southwest of Spruce View and just off the Bowden Hwy on the paved Range Road 43. Tucked nicely in the trees this raised bungalow with offers a large front porch for boots and coats and a good sized pantry. The open kitchen and living area is central to the home with a free standing wood stove and large entertainment centre. Two bedrooms and a full bathroom on the main floor and in the lower level there's a walk out basement with two more bedrooms with wardrobes (one currently being used as the primary bedroom), a three piece bathroom with a shower and a large laundry/utility area. There's a double detached garage and storage sheds as well as a fenced dog run. The fridge, washer and dryer have been updated.
| Price History | |
|---|---|
| 8/17/2026 | Listed $515,000 |
| 9/11/2026 | 3$499,900 |
General Features
| Sewer | Open Discharge,Septic Tank |
|---|---|
| Heating | Forced Air,Natural Gas |
| Cooling | None |
| Roof | Asphalt Shingle |
| Appliances | Dryer,Freezer,Refrigerator,Stove(s),Washer,Window Coverings |
| Zoning | cr |
| Number of Garage Spaces | 2 |
| Restrictions | Utility Right Of Way |
| Year Built | 1987 |
| Architectural Style | Acreage with Residence,Bungalow |
| Community Features | None |
| Levels | One |
| Property Subtype | Detached |
| Transaction Type | For Sale |
| County | Red Deer County |
| Property Type | Residential |
| Subdivision Name | NONE |
| Parking Total | 2 |
| Construction Materials | Composite Siding,Wood Frame |
| Full Baths | 2 |
| Status | Active |
| City | Rural Red Deer County |
| Basement Development | Finished |
| Nearest Town | Bowden |
| Structure Type | House |
| Standard Status | Active |
| Condo Type | Not a Condo |
| Suite | No |
Interior Features
| Interior Features | Ceiling Fan(s),Pantry |
|---|---|
| Basement | Full |
| Flooring | Laminate,Linoleum |
| Fireplace Features | Free Standing,Living Room,Wood Burning |
| Fireplaces Total | 1 |
| Basement Features | Walk Out |
| Bedrooms Above Grade | 2 |
| Rooms Above Grade | 6 |
| Total Bedrooms | 4 |
| Below Grade Finished Area | 862.00 |
| Below Grade Finished Area Unit Type | SquareFeet |
| Total Baths | 2 |
| Laundry Features | In Basement |
| Main Level Finished Area | 868.00 |
| Main Level Finished Area Metres | 80.64 |
| Main Level Finished Area SF | 868.00 |
| Main Level Finished Area Srch Sq | 868.00 |
| Main Level Areas | SquareFeet |
Exterior Features
| Exterior Features | Storage |
|---|---|
| Lot Features | Irregular Lot,Private,Treed |
| Fencing | None |
| Inclusions | Stove,Refrigerator,Washer,Dryer,Window Coverings,Stand up Freezer,Wood Stove,Lockers,Entertainment Center,All Sheds,Dog Run |
| Outbuildings | Shed |
| Water Source | Well |
| Parking Features | Double Garage Detached |
| Foundation | Wood |
| Lot Size Acres | 5.41 |
| West Meridian | 5 |
| Garage Y/N | Yes |
| Lot Size Square Feet | 235659 |
| Patio And Porch Features | Front Porch |
Amenities
- Foreclosure
- Views
- Short Sale
- New Construction
- Adult 55+
- Lease To Own
- No Strata Fees
- Furnished
- Primary On Main
- Air Conditioning
- Seller Finance
- Green
- Fixer Upper
- Horse
- Golf
- Fireplace
- Deck
- Garage
- Basement
- Pool
Property vs Single Family Average in T4G 0L7
Price
Year Built
Visits

 All information deemed reliable but not guaranteed. All properties are subject to prior sale, change or withdrawal. Neither listing broker(s) or information provider(s) shall be responsible for any typographical errors, misinformation, misprints and shall be held totally harmless. Listing(s) information is provided for consumer's personal, non-commercial use and may not be used for any purpose other than to identify prospective properties consumers may be interested in purchasing. The data relating